
You love your local coffee shop, the kids are beautifully settled in their school, and your street feels like a true community. But your current house? It just is not working for your family anymore. Whether you are dealing with a cramped layout, outdated fixtures, or a home that simply fails to capture those beautiful Brisbane breezes, you are faced with a significant decision. Do you pack up and move, or do you start fresh right where you are?
For many homeowners across Brisbane and the Gold Coast, a knockdown rebuild is the ultimate solution. It allows you to keep the address you love while creating a bespoke, architecturally distinguished home that perfectly reflects your vision and lifestyle. However, the thought of tearing down a house and starting from scratch can feel incredibly daunting. Where do you begin? How much will it cost? What will the council allow?
As an award-winning boutique building and interior design studio based in Kedron, our team at CU Design has spent over 20 years guiding clients through exactly these questions. We believe the journey to your dream home should be exciting and enjoyable, not overwhelming. In this comprehensive guide, we are walking you through the complete knockdown rebuild process, breaking down the costs, and sharing our expert insights on building a luxury custom home in Brisbane.
Why Choose a Knockdown Rebuild in Brisbane?
Brisbane is a highly sought-after place to live, and property in premium suburbs like Kedron, Grange, Ascot, and Paddington is tightly held. If you already own a block of land in a location you adore, holding onto it is often the smartest financial and lifestyle decision you can make.
While renovating is a fantastic option for many, sometimes an existing house is simply too far gone or structurally unsuited to your ultimate vision. A knockdown rebuild offers several incredible advantages over buying a new home or undertaking a massive renovation. First, you completely avoid the exorbitant costs of stamp duty and real estate agent fees associated with buying and selling. Second, you are not forced into the compromises that often come with working around an existing floor plan.
Starting with a blank canvas means our building designers can orient your new home to maximise natural light, capture prevailing breezes, and create a seamless indoor-outdoor flow that is essential for the Queensland climate. You get a brand-new, energy-efficient home tailored entirely to your family, without ever having to change your address.
The Knockdown Rebuild Process: Step by Step
At CU Design, we pride ourselves on offering a fully integrated, client-centric approach. We handle everything under one roof to ensure your project transitions smoothly from the very first sketch to the moment you hand the approved plans to your builder. Here is exactly how the process unfolds.
1. Initial Consultation and Site Feasibility
Every great home starts with a conversation. During our initial consultation, we want to hear all about your lifestyle, your family dynamics, and your big ideas. We also conduct a thorough site feasibility assessment. Brisbane has very specific local planning laws, and we need to understand the unique characteristics of your block. We look at the slope of the land, the orientation, the block dimensions, and any underground services that might impact the design.
2. Navigating Council Overlays
Before any demolition can be planned, we must check for Brisbane City Council overlays. The most critical of these is the Traditional Building Character overlay. If your current home was built prior to 1946 and falls within this overlay, the council generally will not allow it to be demolished. If this is the case for your property, do not worry! We have extensive experience in spectacular Queenslander raise-and-renovations and can pivot the strategy to transform your existing character home into a modern masterpiece. If your home is clear for demolition, we move straight into the exciting design phase.
3. Custom Building Design and Concept Development
This is where your vision starts coming to life. Our entire team collaborates on every project, bringing together decades of expertise in building and interior design. We develop custom concept plans that respond perfectly to your brief and your budget.
We know that reading traditional 2D floor plans can be challenging for many people. That is why our process involves detailed 3D visualisations and collaborative design meetings to help you truly picture your new space. We work closely with you to refine the layout, scale, and flow of the home, allowing you to easily envision the bench space in your kitchen, the ceiling heights, and exactly how the morning light will filter into your living room. This comprehensive visual approach provides absolute confidence and ensures you are completely in love with the design before moving forward.
4. Selecting Your Finishes in Our Studio
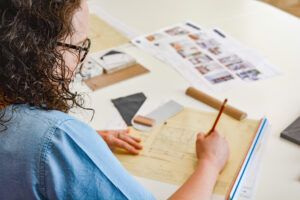
A luxury custom home is defined by exceptional craftsmanship and meticulous attention to detail. Selecting all the materials, from the exterior cladding down to the kitchen tapware, can often be the most stressful part of building. We have completely removed that stress by creating an all-inclusive finishes studio right here in our Kedron office.
Boasting Brisbane’s largest product selection, our studio allows you to touch and feel premium materials in one place. Our expert interior designers work alongside you to curate a cohesive, sophisticated palette that elevates your home and perfectly aligns with your personal taste.
5. In-House Council Approval Coordination
Dealing with council red tape is nobody’s idea of a good time. Thankfully, you will not have to lift a finger. We offer an in-house council approval coordination service. From town planning requirements to building certification and engineering, we manage all the necessary documentation to ensure your project is fully compliant and ready for construction.
How Much Does a Knockdown Rebuild Cost in Brisbane?
We believe in transparent communication, especially when it comes to budgets. Across our studio, we work on a huge variety of projects with budgets ranging from $500,000 for smaller extensions right up to $3 million and beyond for luxury custom homes. For a premium knockdown rebuild, your budget will naturally sit at the higher end of that spectrum. Here are the main cost components you need to consider.
Demolition Costs
Tearing down an average Brisbane home typically costs between $35,000 and $50,000. This price can fluctuate based on the ease of site access, the size of the house, the presence of large trees that need removal, and whether asbestos is found on the property. Asbestos removal must be handled by licensed professionals and will add to the total demolition cost.
Design and Approval Fees
This covers your custom building design, interior design services, engineering, soil testing, and council certification fees. Investing in a high-quality design team upfront is the best way to prevent expensive mistakes and variations during the construction phase.
Site Preparation
Brisbane is famous for its hilly terrain. If you are building on a sloping block in suburbs like Paddington or Toowong, you will need to allocate a portion of your budget for extensive earthworks and retaining walls. Even on relatively flat blocks in Kedron or Aspley, the soil type can dictate the required strength of your concrete slab and footings.
Construction Costs
The construction cost is the largest variable and depends entirely on the size of your new home, the complexity of the design, and the level of finish you choose. The current residential construction market in Queensland has seen rising material costs for timber and steel. For a bespoke, architecturally designed custom home built by a premium licensed builder, construction costs generally start from around $4,000 to $5,000 per square metre, scaling upwards for ultra-luxury finishes and highly complex builds.
Finding the Right Builder for Your Design
Once our team at CU Design has finalised your plans, completed your design concepts, selected your finishes, and secured your council approvals, you are ready for the build phase. Because we hold a QBCC Low-Rise Building Design Licence and deeply understand the practicalities of construction, our plans are highly detailed and builder-friendly.
We design homes that are meant to be built with exceptional craftsmanship. Having a comprehensive, fully resolved design package makes it incredibly easy for a premium custom home builder to provide you with an accurate quote and a seamless construction experience. We maintain strong relationships within the local industry and can help ensure your project transitions smoothly into the hands of a trusted construction team who shares our dedication to quality.
Ready to Design Your Dream Home?
A knockdown rebuild is a magnificent opportunity to create a lifestyle-enhancing home that your family will cherish for generations. While the process involves many moving parts, partnering with an experienced, collaborative design studio makes all the difference. You deserve a team that listens to your needs, provides transparent advice, and genuinely cares about the final result.
At CU Design, we are passionate about transforming the way Brisbane and Gold Coast families live. Whether you are envisioning a sprawling modern masterpiece, a clever duplex, or a sophisticated family sanctuary, we have the expertise to bring it to life.
If you are ready to explore the potential of your property, we would love to welcome you to our Kedron studio. Reach out to our friendly team today to book your initial consultation, and let us take the first step toward designing your perfect home.